Get Your Electrician Involved Before the Walls Go Up
Renovations are exciting. New kitchen, updated bathroom, maybe finally turning that back room into something useful. But here is something I see go wrong constantly: homeowners bring the electrician in too late. The walls are lined, the plasterboard is up, the painter is booked for next week, and suddenly someone realises there are not enough power points in the kitchen, the switchboard cannot handle the new air conditioning, and the smoke alarms do not meet current Queensland requirements.
Engaging a licensed electrician early in the planning phase saves real money. Once wall cavities are closed, running new cables becomes significantly more expensive and disruptive. I have lost count of the number of times I have had to cut into freshly plastered walls because the electrical was treated as an afterthought. A quick conversation during the planning stage avoids all of that.
Building Approvals and Electrical Compliance
Before getting into the technical side, it is worth understanding how building approvals interact with electrical work. Most Toowoomba renovations need either a Development Approval (DA) from the Toowoomba Regional Council or a Building Approval (BA) through a private certifier, depending on the scope.
Electrical work itself does not require a separate permit, but it must comply with AS/NZS 3000 (the Wiring Rules) and be performed by a licensed electrician. At the end of the job, your electrician issues an Electrical Safety Certificate, which the building certifier may need for final inspection sign-off. If you are doing anything structural, your electrician should review the plans before you submit for building approval. We can identify potential issues with cable routes, switchboard placement, and circuit requirements early, which prevents costly changes later.
Your Switchboard Might Not Be Up to the Job
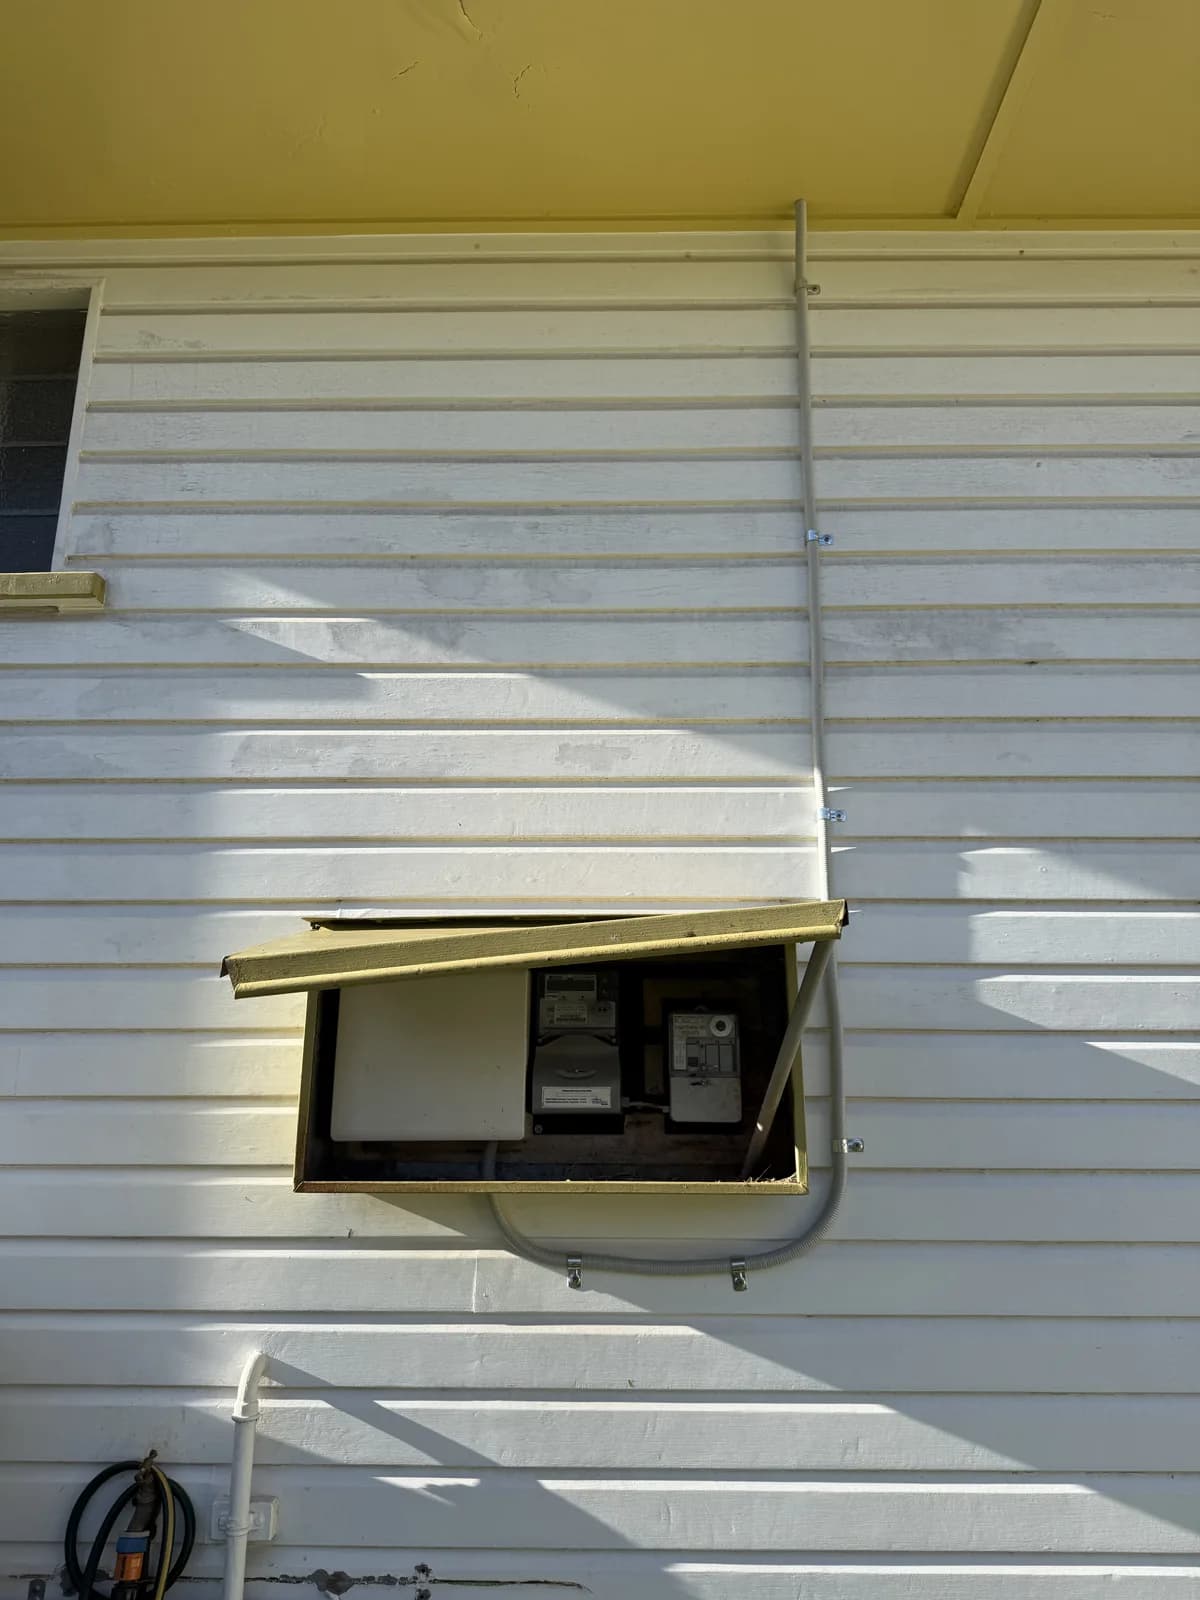
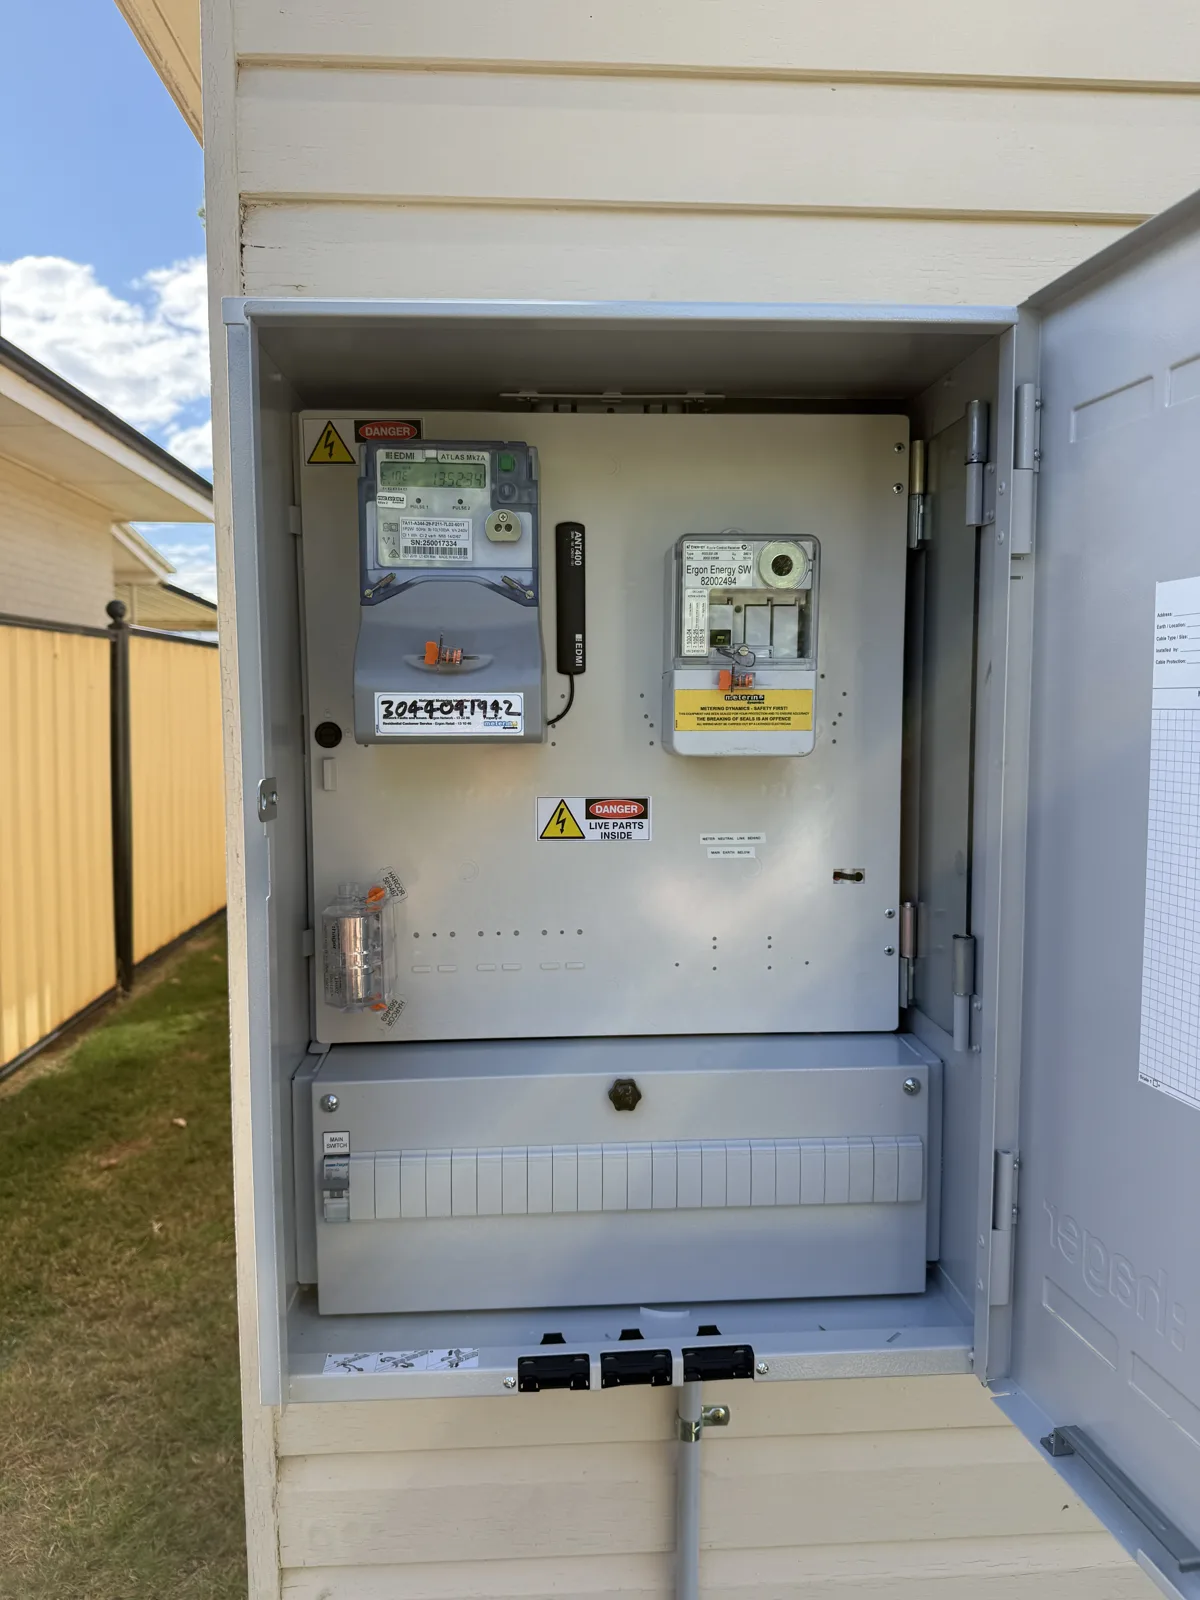
This is the single most common surprise I see during renovations. The homeowner has planned a beautiful new kitchen with an induction cooktop, a new oven, a dishwasher, and a rangehood. They have specced a ducted air conditioning system. Maybe they are thinking about an EV charger in the garage. And the switchboard is a 20-year-old unit with ceramic fuses, no RCD protection, and zero spare capacity.
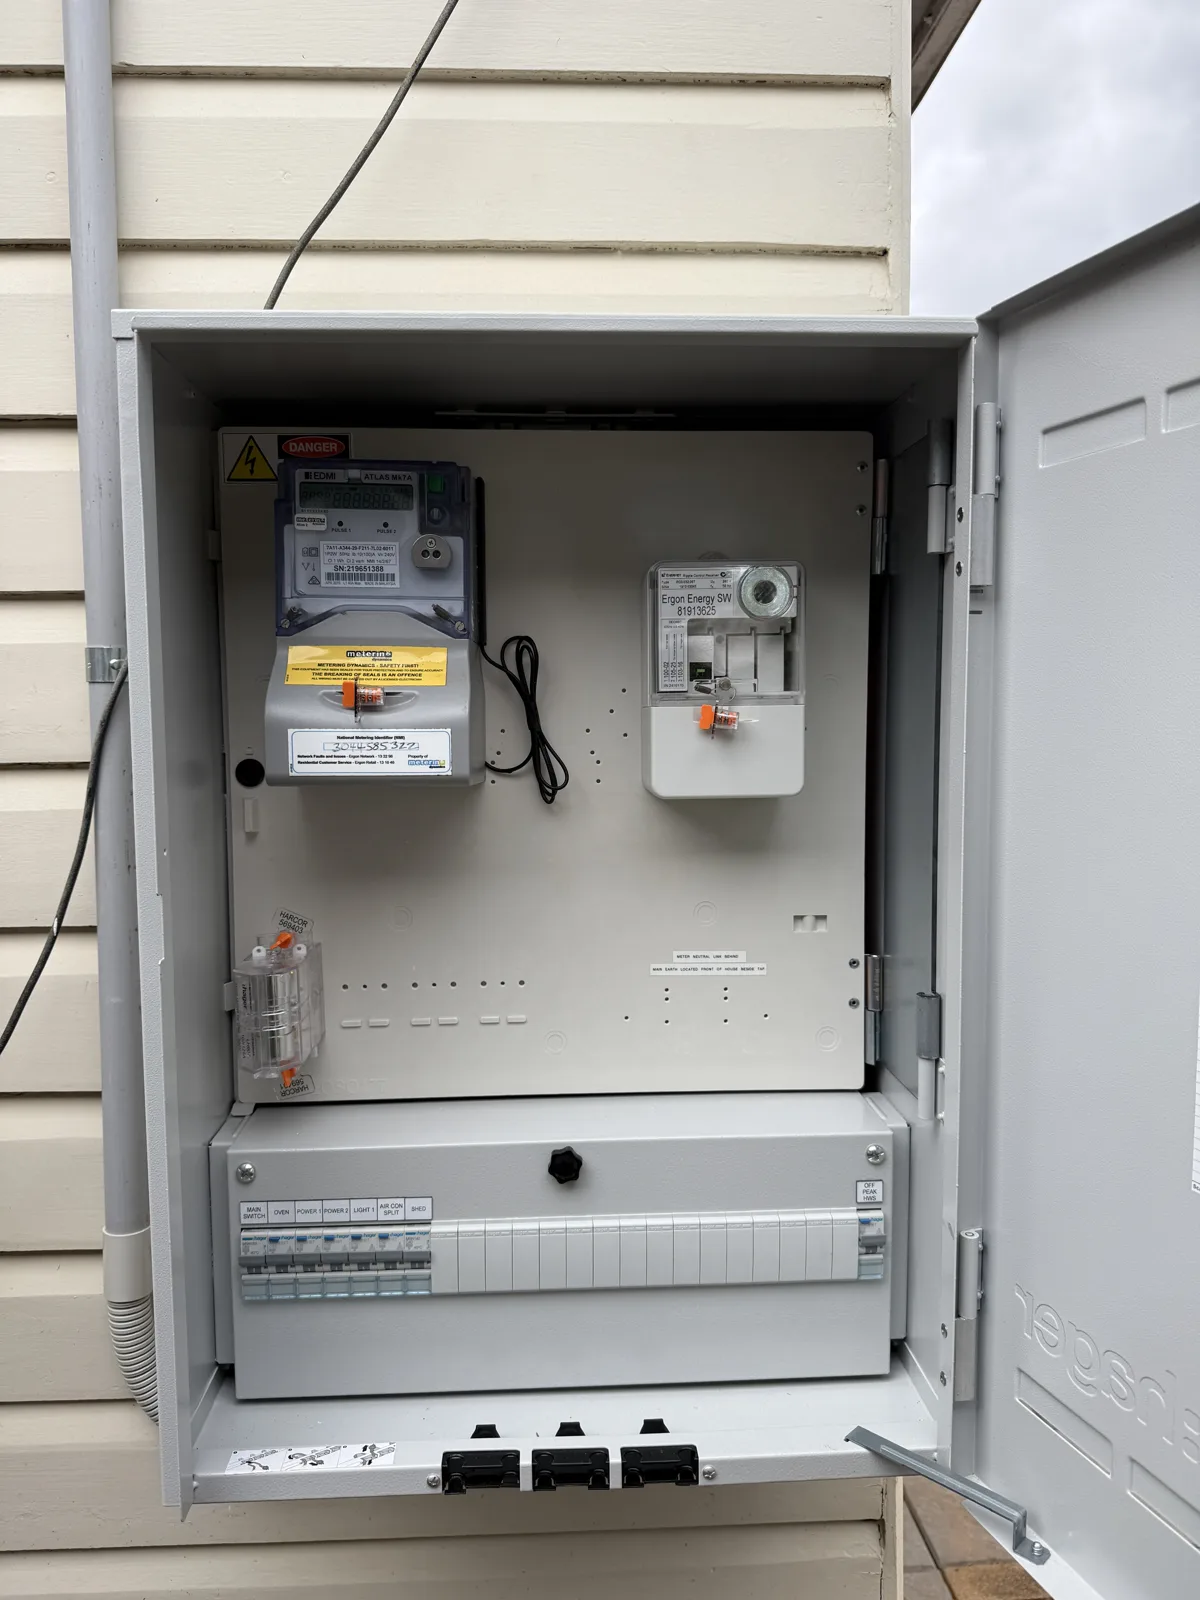
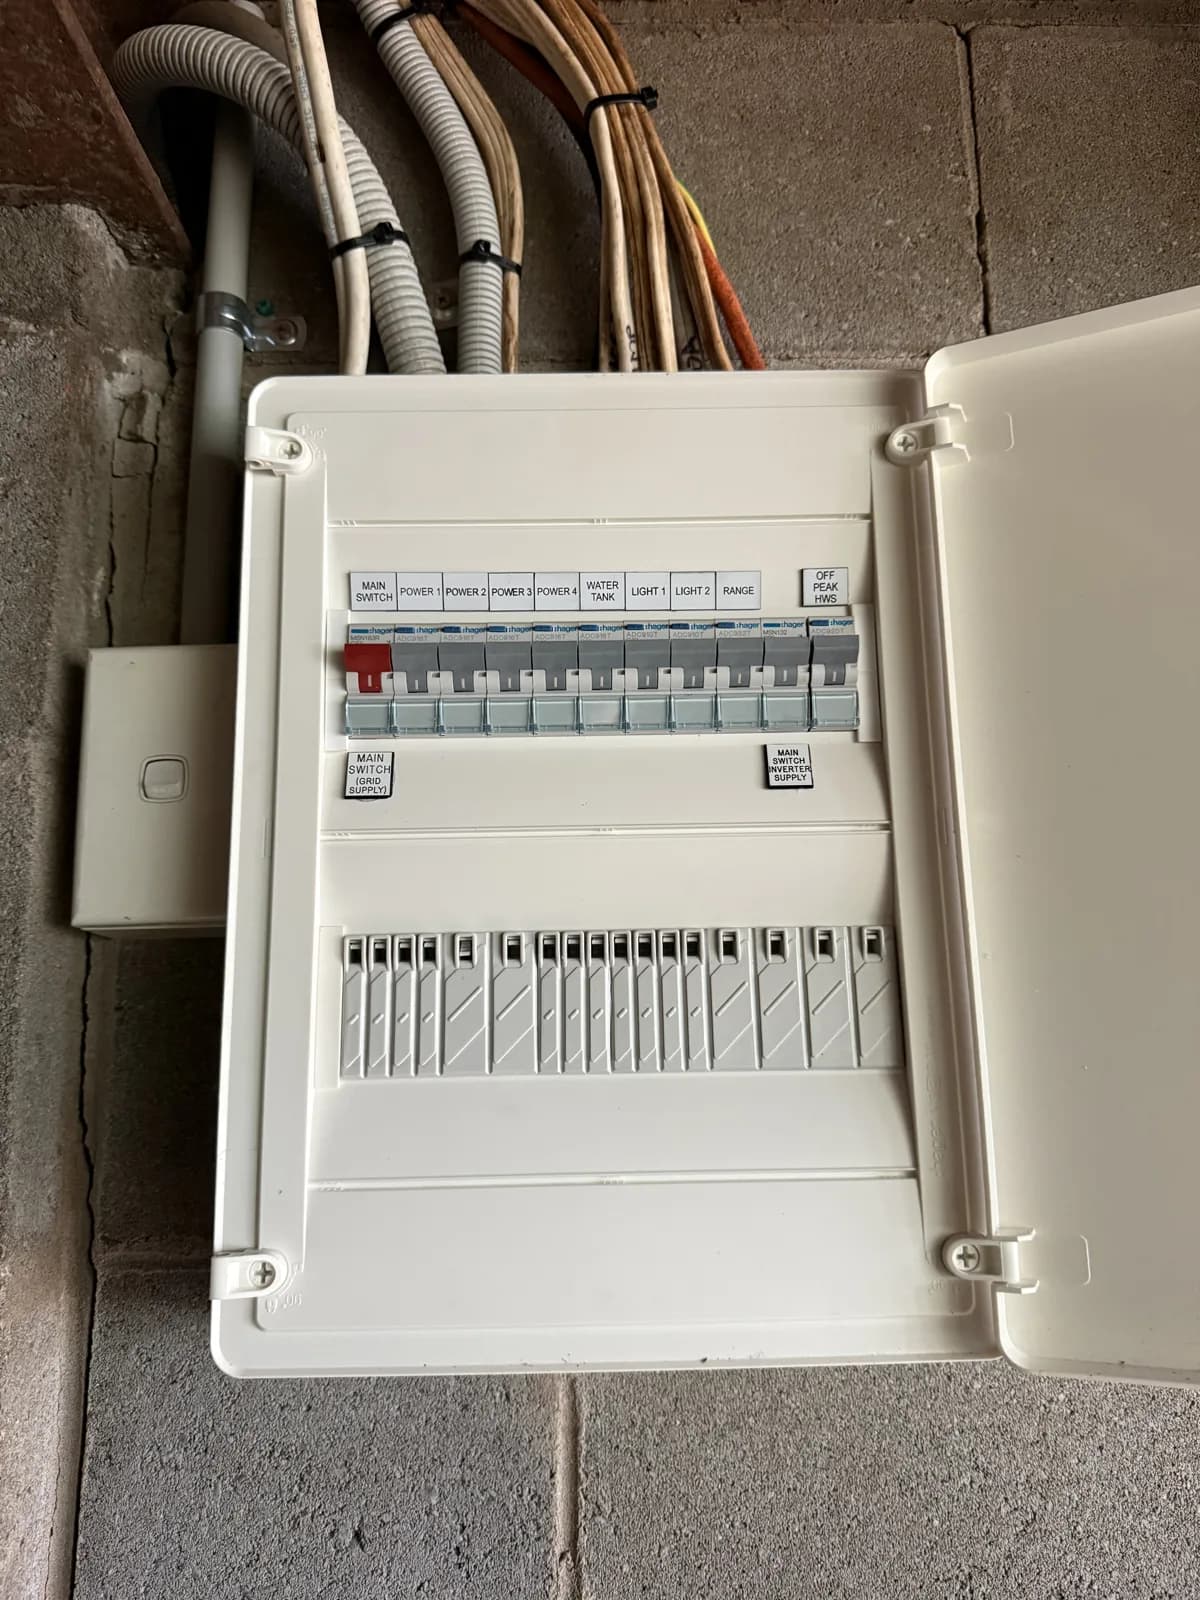
A switchboard upgrade during renovation is ideal timing. Wall cavities are open for running new cables, the work coordinates naturally with other trades, and the cost gets bundled into the overall renovation budget rather than being a separate expense later. A modern switchboard with RCDs, circuit breakers, and enough spare ways for future circuits future-proofs your home and keeps your family safe.
Under Queensland regulations, any circuit altered or added during a renovation must be protected by a safety switch (RCD). Many electricians, myself included, will recommend upgrading all circuits to RCD protection while the switchboard is being worked on. The incremental cost is small compared to the safety benefit.
Smoke Alarm Requirements Can Catch You Out
This is one area where renovations trigger requirements that extend well beyond the rooms you are actually working on. Under Queensland legislation, significant renovations can require the entire property's smoke alarm system to be brought up to current standards. That means photoelectric alarms (ionisation type is no longer compliant), interconnected so all alarms sound when one detects smoke, installed in every bedroom, in hallways connecting bedrooms, and on every level of the home.
The triggers include adding new bedrooms or sleeping areas, major structural alterations affecting more than 50% of the building, and extensions adding habitable rooms. Even if your renovation does not technically trigger the requirement, upgrading smoke alarms during the renovation is smart. Wall cavities are accessible, which makes hardwired installation easier and cheaper. Once the walls are closed up, you are limited to wireless interconnection, which works fine but costs more to retrofit.
G-TEC Electrical handles complete smoke alarm compliance, from assessment through installation and certification.
Check Your Wiring While the Walls Are Open
Renovations give you a rare opportunity to actually see what is going on inside your walls. In older Toowoomba homes, particularly heritage Queenslanders and post-war properties, you might find wiring that has seen better days.
VIR (Vulcanised Indian Rubber) cabling was used in homes built before the 1950s and deteriorates significantly over time. TRS (Tough Rubber Sheath) from the 1950s through 1970s also breaks down. Even PVC cables from the 1970s onwards can show age-related damage. Signs of trouble include cracked or perished insulation, exposed copper conductors, discolouration or burn marks, and frequent circuit breaker trips.
Before renovation work begins, I recommend arranging electrical testing that includes insulation resistance testing, earth continuity verification, RCD testing, and circuit identification. This testing costs $250 to $450 and identifies hidden problems before walls get closed in. Finding deteriorated wiring after the plastering is done means ripping things open again, so this is money well spent.
For more on heritage wiring, see our guide on heritage home electrical upgrades.
Planning Circuits and Power Points Room by Room
A renovation is your chance to get the electrical layout right. Think about how you actually use each room and plan accordingly.
Kitchens are the most demanding rooms electrically. Under AS/NZS 3000, cooktops typically need a dedicated 20 to 32A circuit depending on load, and ovens need their own 15 to 20A circuit. The dishwasher should have a dedicated circuit or share with compatible appliances. Benchtop outlets need a minimum of two double power points, ideally spaced no more than 1.2m apart, with additional outlets for the fridge, microwave, and any other benchtop appliances. I always recommend a dedicated fridge circuit because if a shared circuit trips while you are on holiday, you come back to a very unpleasant surprise.
Bathrooms have specific requirements for wet areas. Lighting needs appropriate IP ratings (IPX4 minimum for Zone 1, IPX7 for Zone 0), power points must be at least 300mm from water sources, and all circuits require RCD protection. Exhaust fans are required in bathrooms without windows and must vent externally.
For outdoor entertaining areas, you need weatherproof power points rated at least IP66, appropriate outdoor lighting, and RCD protection on all outdoor circuits. Think about whether you will want power for an outdoor kitchen, BBQ area, or pool equipment.
As a general rule, install more power points than you think you need. The AS/NZS 3000 guidance says no point along a wall should be more than 3.6m from an outlet, but modern life usually demands more than the minimum. Consider USB charging outlets in bedrooms and living areas, plan outlet locations around your furniture layout, and think about mounting heights for different uses.
Explore power point installation and LED lighting options for your renovation.
Staging Your Renovation Electricals
Plenty of Toowoomba homeowners renovate in stages, and that is perfectly fine as long as there is an overall electrical plan guiding the work. Without a plan, you end up with a switchboard that does not have enough capacity for stage two, or cable routes that conflict with the next phase.
A practical staging order starts with safety and compliance first: switchboard upgrade, RCD protection for all circuits, smoke alarm compliance, and electrical testing. Then tackle high-priority rooms like the kitchen, bathroom, and bedrooms. Comfort and efficiency upgrades, including air conditioning, energy-efficient lighting, and outdoor electrical, come next. And finally, future-proofing items like EV charger preparation and solar readiness.
Even if stage four is years away, your electrician should know about it now. That way the switchboard gets sized correctly and cable routes are planned from the start.
Certificates and Documentation
All electrical work during a renovation requires proper certification. You will receive a Certificate of Testing and Compliance for new installations and a Certificate of Testing and Safety if existing installations are tested. Keep these documents with your renovation records. They prove the work was done by a licensed contractor, they are needed for the building certifier's final inspection, they are essential for insurance purposes, and they will be required if you ever sell the property.
Getting the Electrical Right From the Start
The best time to talk to your electrician is before the renovation starts, not when the builder realises the switchboard is full. I can review your plans, assess your existing electrical system, calculate load requirements for your new layout, and coordinate with your builder and other trades so the electrical rough-in happens at the right time.
"We had Glenn from G-TEC Electrical come and install new fans, lights and power points throughout our period style home. As we did not reside there at the time he we found him to be extremely trustworthy and performed within a professional manner. He was able to complete the work in the time fame as discussed." — Mark Brickwood
If you are planning a renovation in Toowoomba and want to get the electrical sorted early, contact G-TEC Electrical or call Glenn on 0489 082 307. I will walk through your plans and make sure nothing gets missed.